

14 MarisolRancho Mission Viejo, CA 92694
Due to the health concerns created by Coronavirus we are offering personal 1-1 online video walkthough tours where possible.
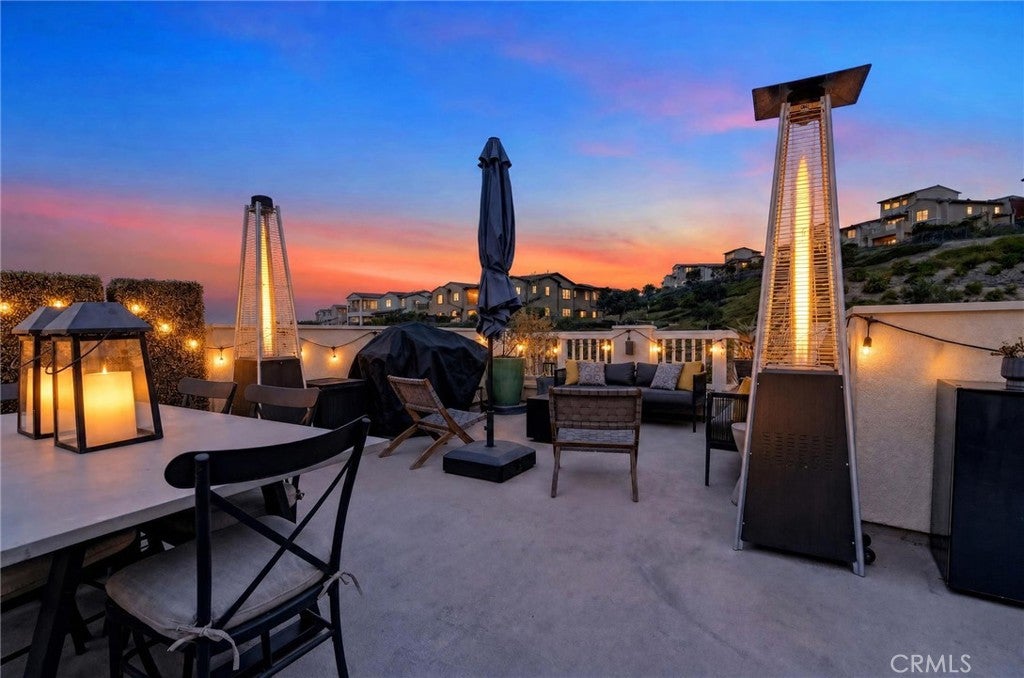
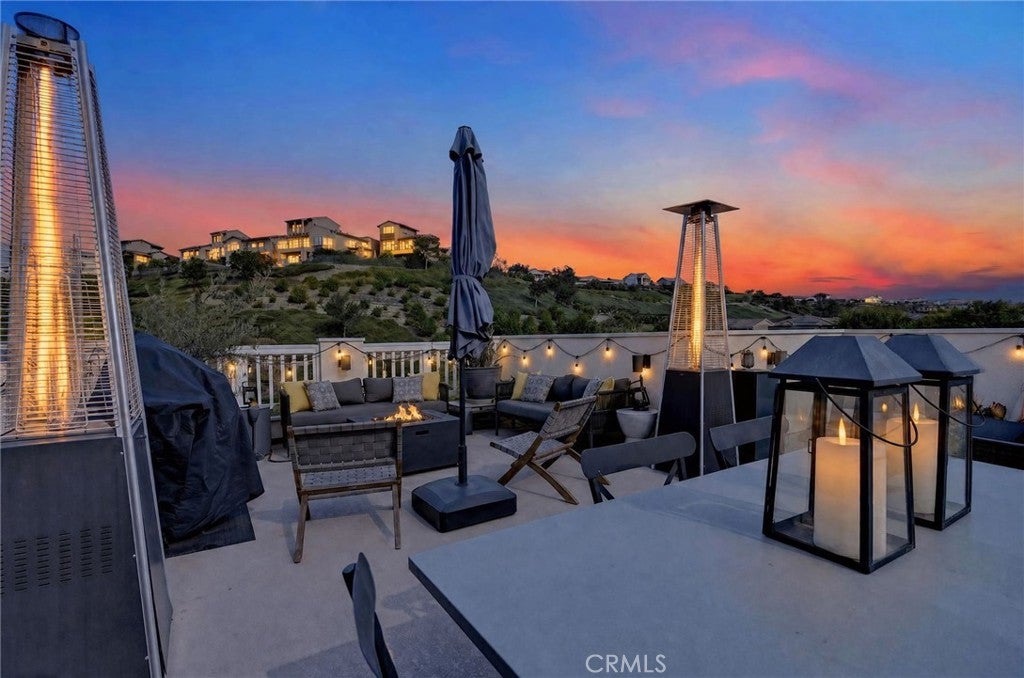
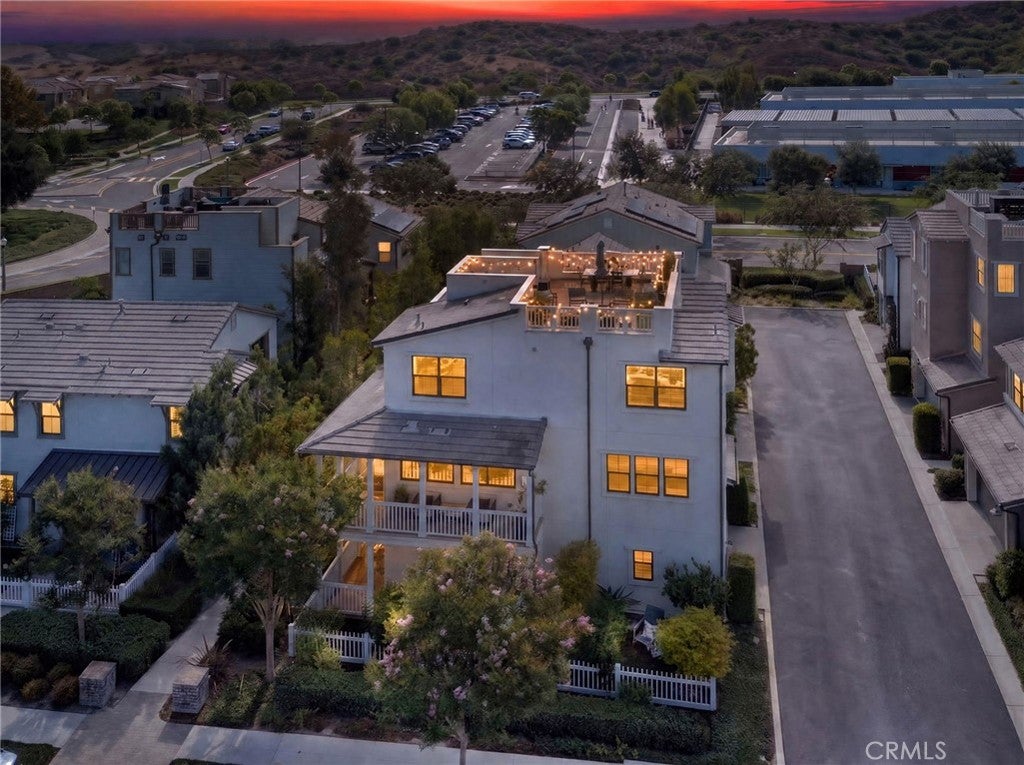
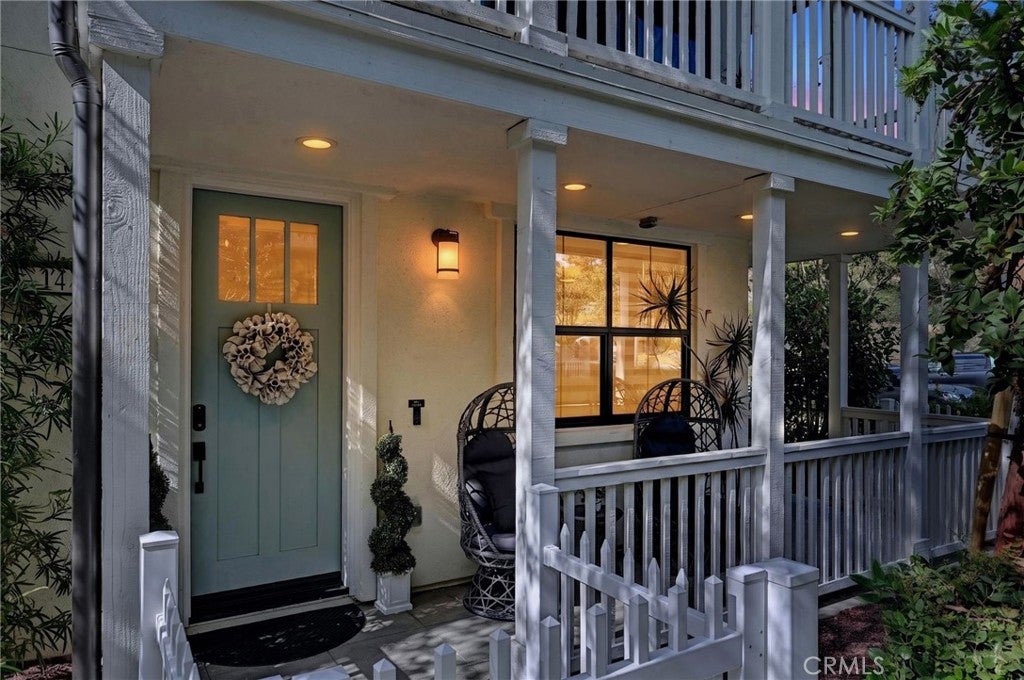
Welcome to this exceptional 4-bedroom, 3.5 bathroom detached corner home with a ROOFTOP DECK on a single-loaded street in the highly sought-after Trellis community of Rancho Mission Viejo's Esencia neighborhood. Offering 1,944 square feet, this beautifully upgraded residence combines sophisticated designer finishes, a versatile floor plan, & exceptional indoor-outdoor living. A charming white picket fence, low-maintenance turf, lemon trees, herbs, and flowering landscaping welcome you home. Inside, a custom shiplap foyer with an elegant chandelier lighting creates a warm first impression. The first level features a private en-suite bedroom, ideal for guests or multigenerational living. The main floor open living area is designed for effortless entertaining, featuring a custom distressed wooden shiplap TV wall with built-in cabinetry, remote-controlled designer shades, & a stylish dry bar with beverage cooler. The designer kitchen showcases floor-to-ceiling white shaker cabinetry, herringbone backsplash, quartz countertops, custom lighting, & stainless-steel appliances. A versatile bedroom/office includes a built-in daybed, closet, plantation shutters, and designer wall coverings. Outside, a wraparound balcony offers peaceful hill views. Upstairs, there are 2 additional bedrooms & 2 full bathrooms. The spacious primary suite features a custom accent wall, plantation shutters, generous walk-in closet, and beautifully appointed bath with dual vanity, soaking tub, & separate shower. Also on this floor, there is a laundry closet with extra storage. The private rooftop deck is the showstopper, offering panoramic mountain & community views, spectacular sunsets, a fire table, BBQ, outdoor sitting area, & string lighting—perfect for entertaining or relaxing under the stars. Additional highlights include a 2-car attached garage, a tankless water heater, dual pane windows throughout, as well as bidets in all bathrooms. Residents enjoy Rancho Mission Viejo's exceptional resort-style amenities, including multiple pools and spas, fitness centers, clubhouses, pickleball, tennis, basketball, billiards, community garden, dog park, BBQ areas, outdoor lounges, coffee shop, community bar, & an active calendar of events & activities. Highly upgraded, ideally located, and thoughtfully designed, this exceptional home offers refined living, resort-style amenities, and a private rooftop retreat with unforgettable views. Welcome home—and welcome to vacation living every day!
| 7 hours ago | Listing first seen on site | |
| 14 hours ago | Listing updated with changes from the MLS® |

This information is for your personal, non-commercial use and may not be used for any purpose other than to identify prospective properties you may be interested in purchasing. The display of MLS data is usually deemed reliable but is NOT guaranteed accurate by the MLS. Buyers are responsible for verifying the accuracy of all information and should investigate the data themselves or retain appropriate professionals. Information from sources other than the Listing Agent may have been included in the MLS data. Unless otherwise specified in writing, the Broker/Agent has not and will not verify any information obtained from other sources. The Broker/Agent providing the information contained herein may or may not have been the Listing and/or Selling Agent.
Did you know? You can invite friends and family to your search. They can join your search, rate and discuss listings with you.